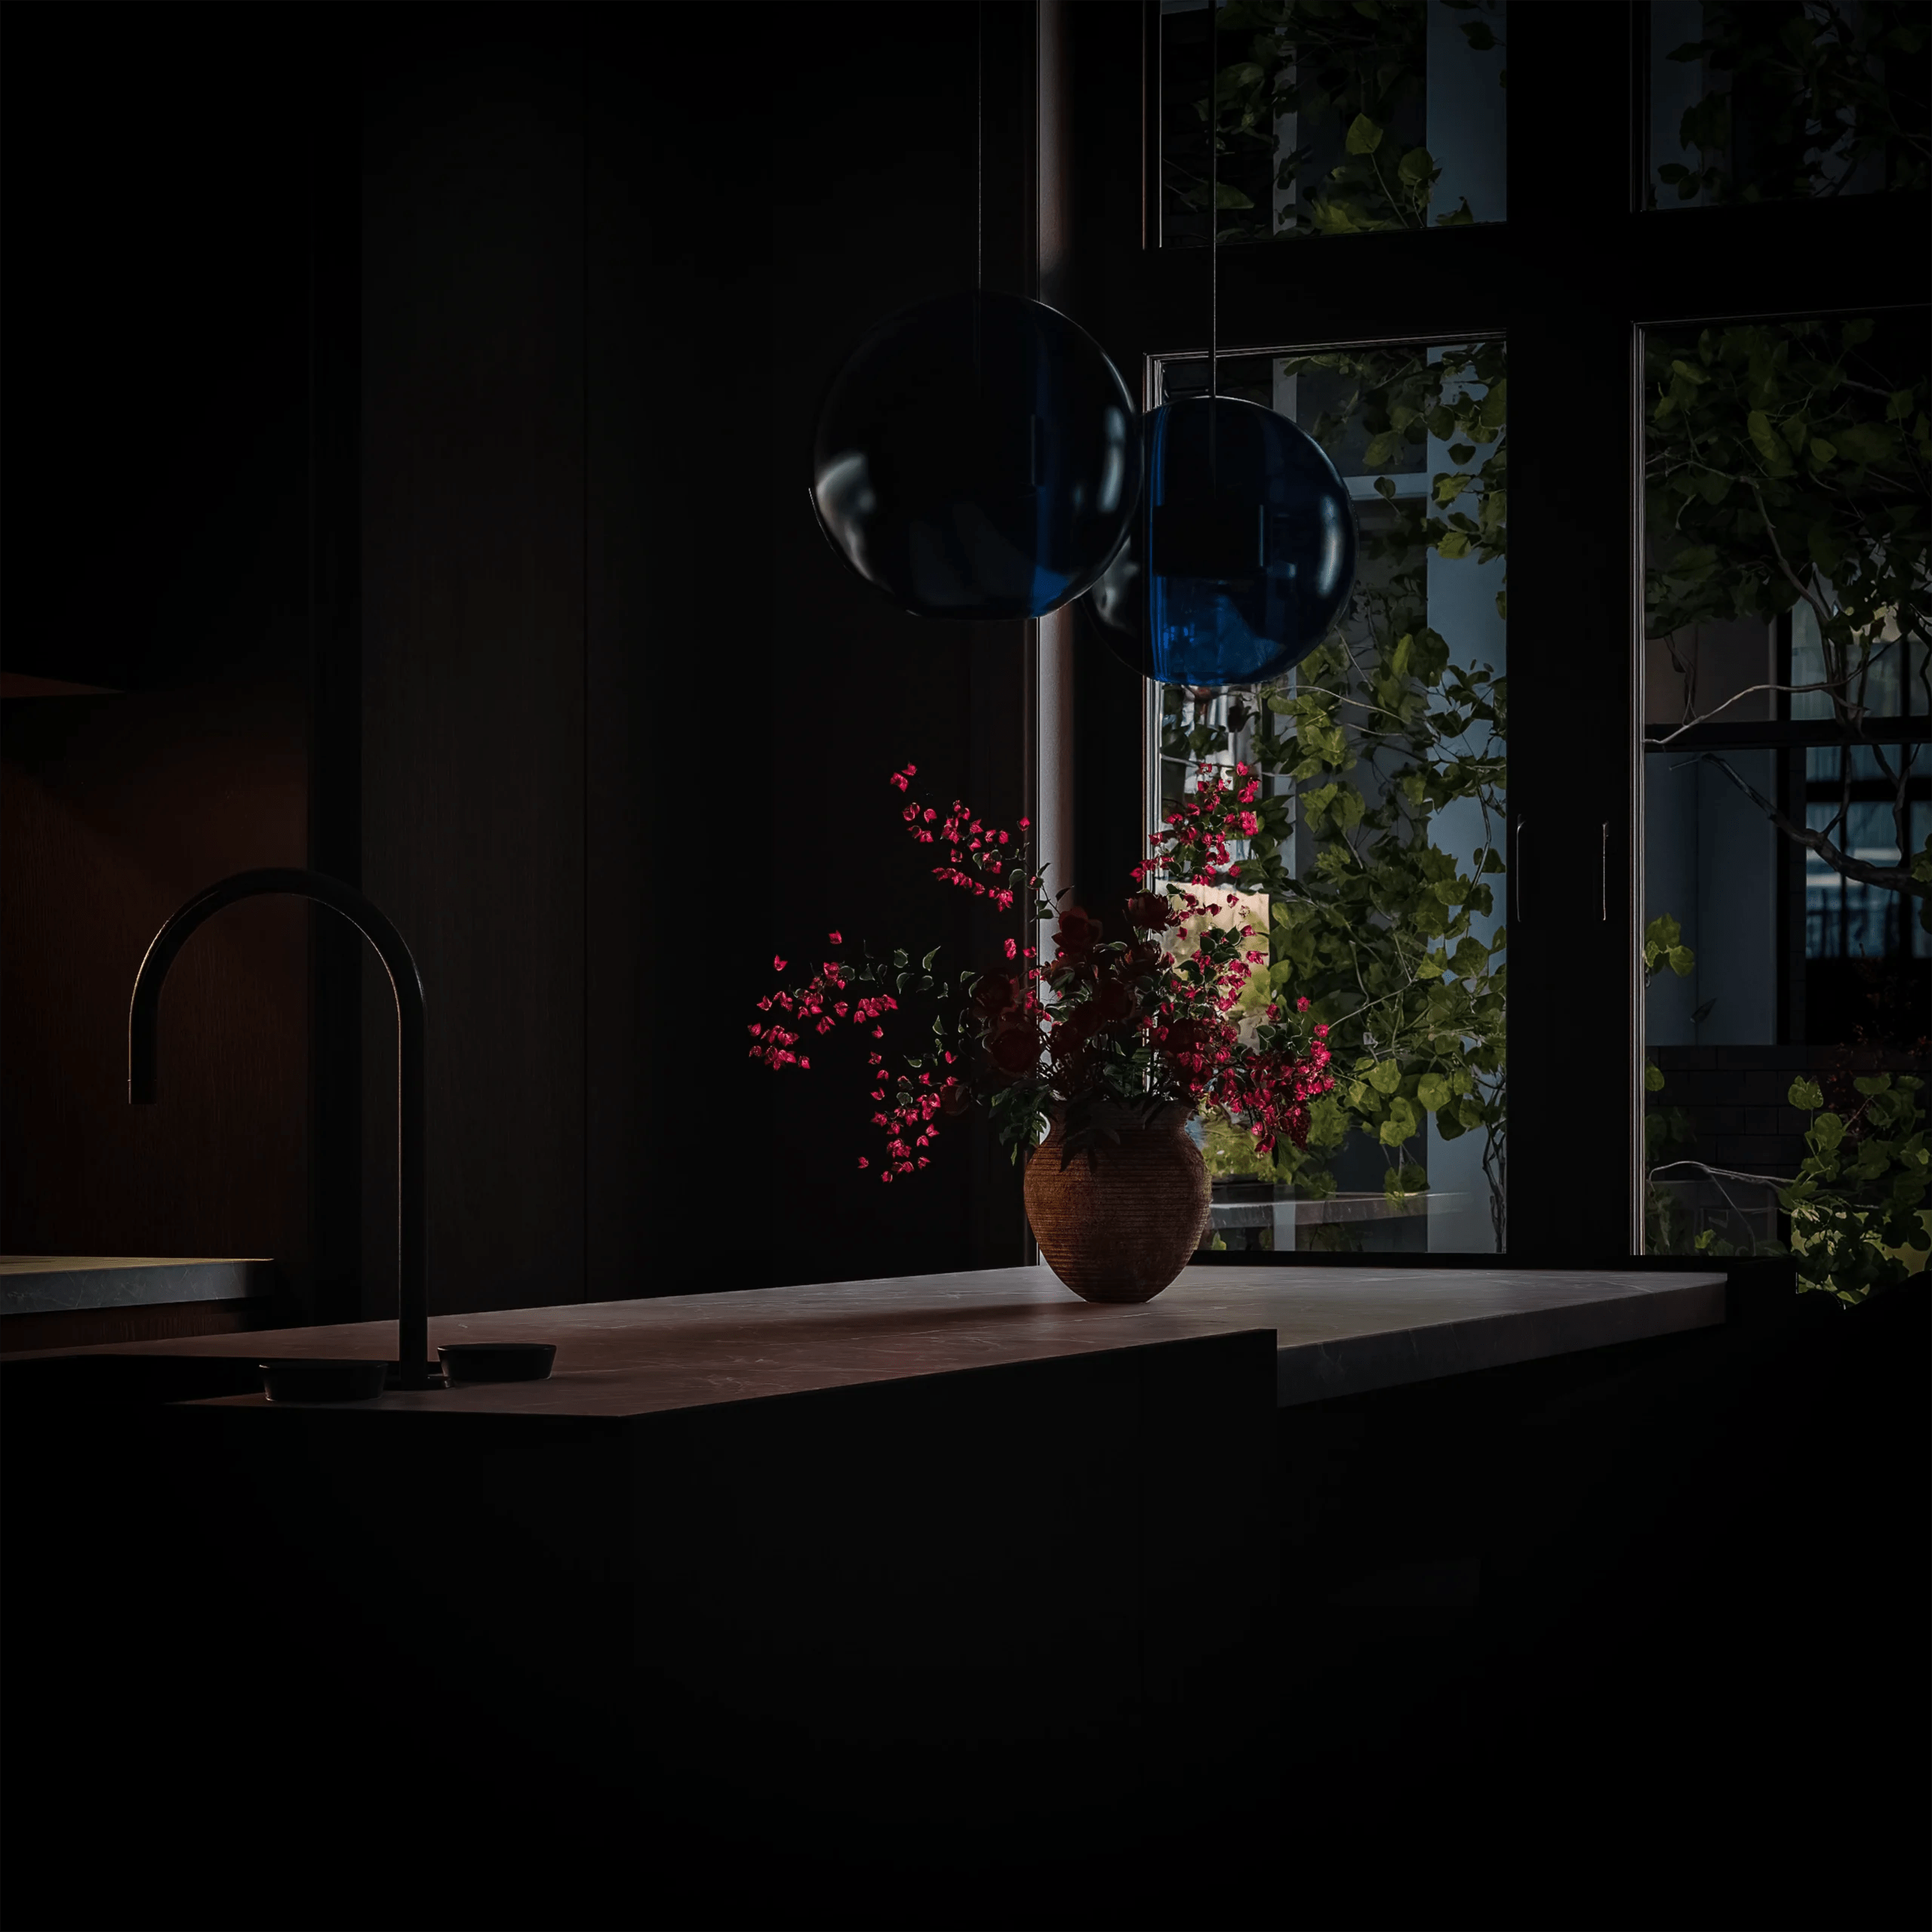
This kitchen merges contemporary design with natural warmth, creating an elevated yet inviting space. The layout encourages connection between kitchen and living, where sleek lines meet rich textures and thoughtful material contrasts.
Design Highlights:
•A central island in dark walnut cabinetry adds depth and elegance.
• Surrounding base and wall cabinets in light oak offer a soft, natural contrast and cohesive modern appeal.
• Minimalist pendant lights with blue accents and three modern stools introduce color and personality without overwhelming the space.
• Large windows on the right side of the kitchen with natural light, enhancing the textures and warmth of the wood flooring.
• A nearby sofa blurs the boundary between kitchen and lounge, reflecting a contemporary open-concept layout.
• The flooring features a medium-tone wood pattern, grounding the design in natural comfort.
Design the Space You’ve Always Wanted
Let’s make your dream space a reality. Start your journey with Marfer Design Studio. Fill out the form and receive your personalized quote today.