Project Overview: This master bathroom embodies serene luxury, where natural elements and refined design meet to create a space of calm sophistication. The layout prioritizes openness and comfort, seamlessly integrating aesthetic beauty with daily functionality.
Design Highlights:
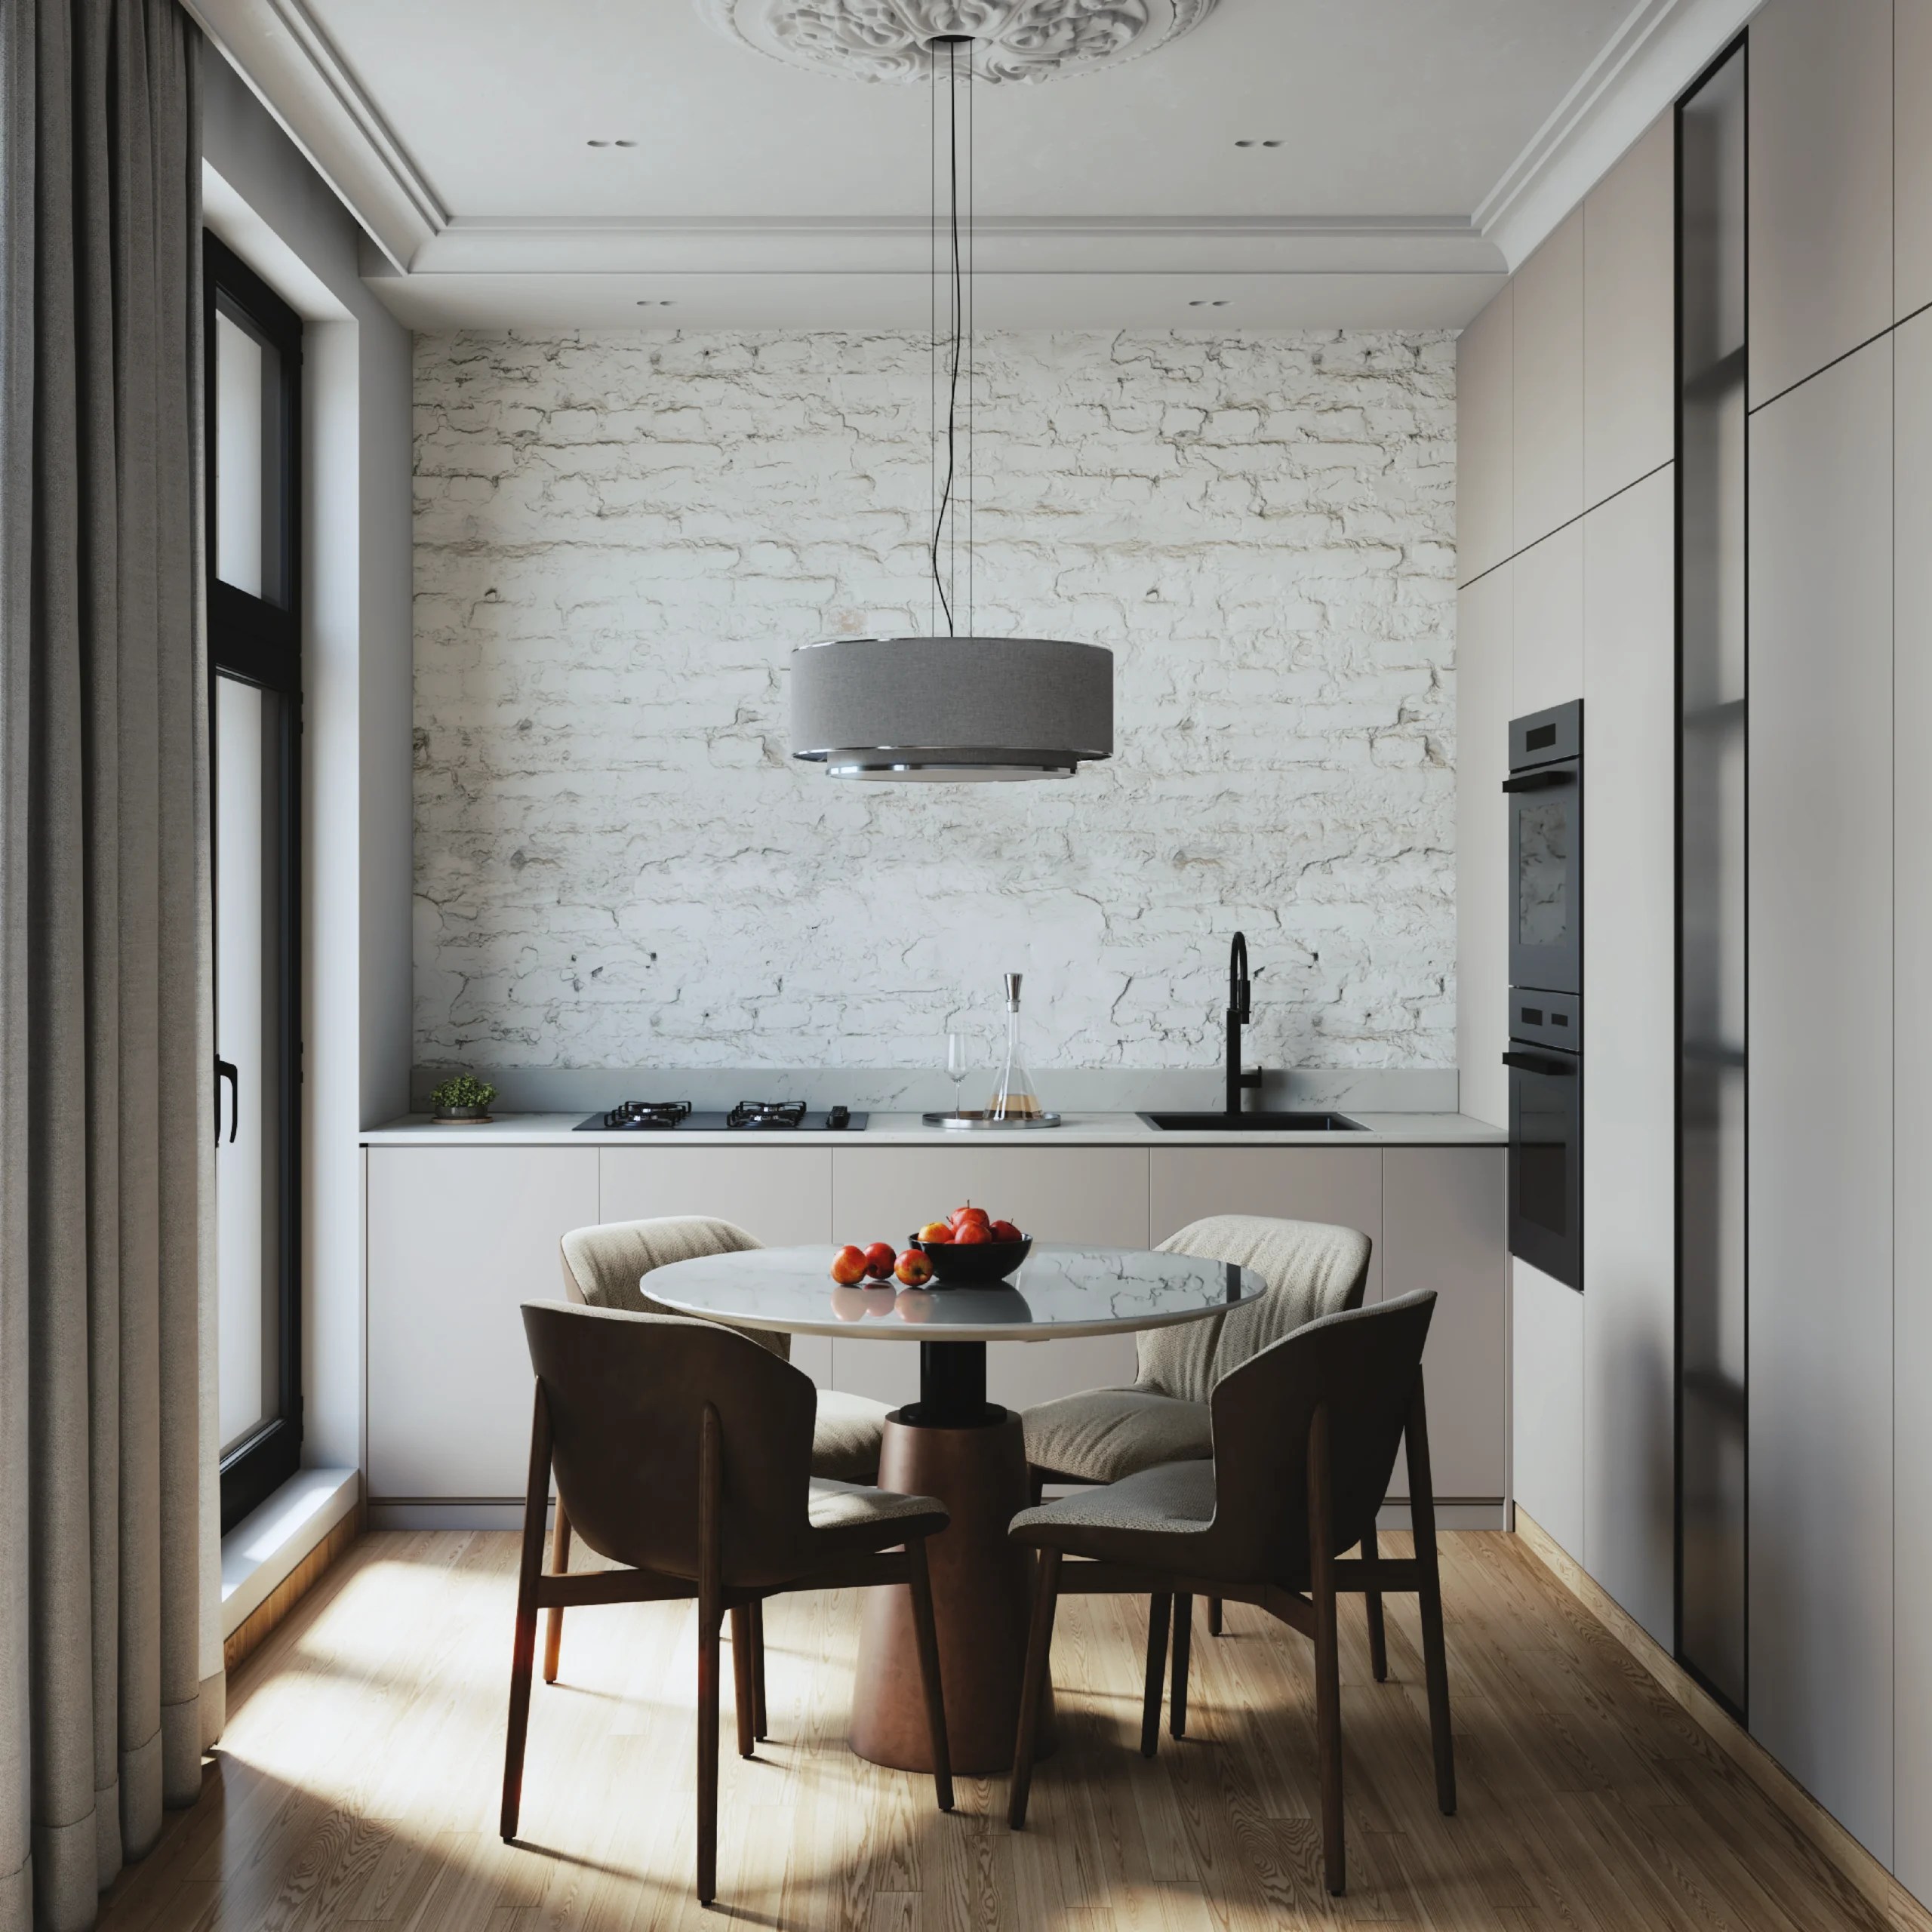
• This kitchen-dining space embodies the harmony of minimalism and classic sophistication.
• Matte cabinetry in soft taupe tones integrates seamlessly into the architecture, allowing the bold texture of the whitewashed brick accent wall to become the focal point.
• Above, a custom ceiling medallion adds a whisper of Parisian charm, perfectly framing the contemporary pendant light that centers the space with grace.
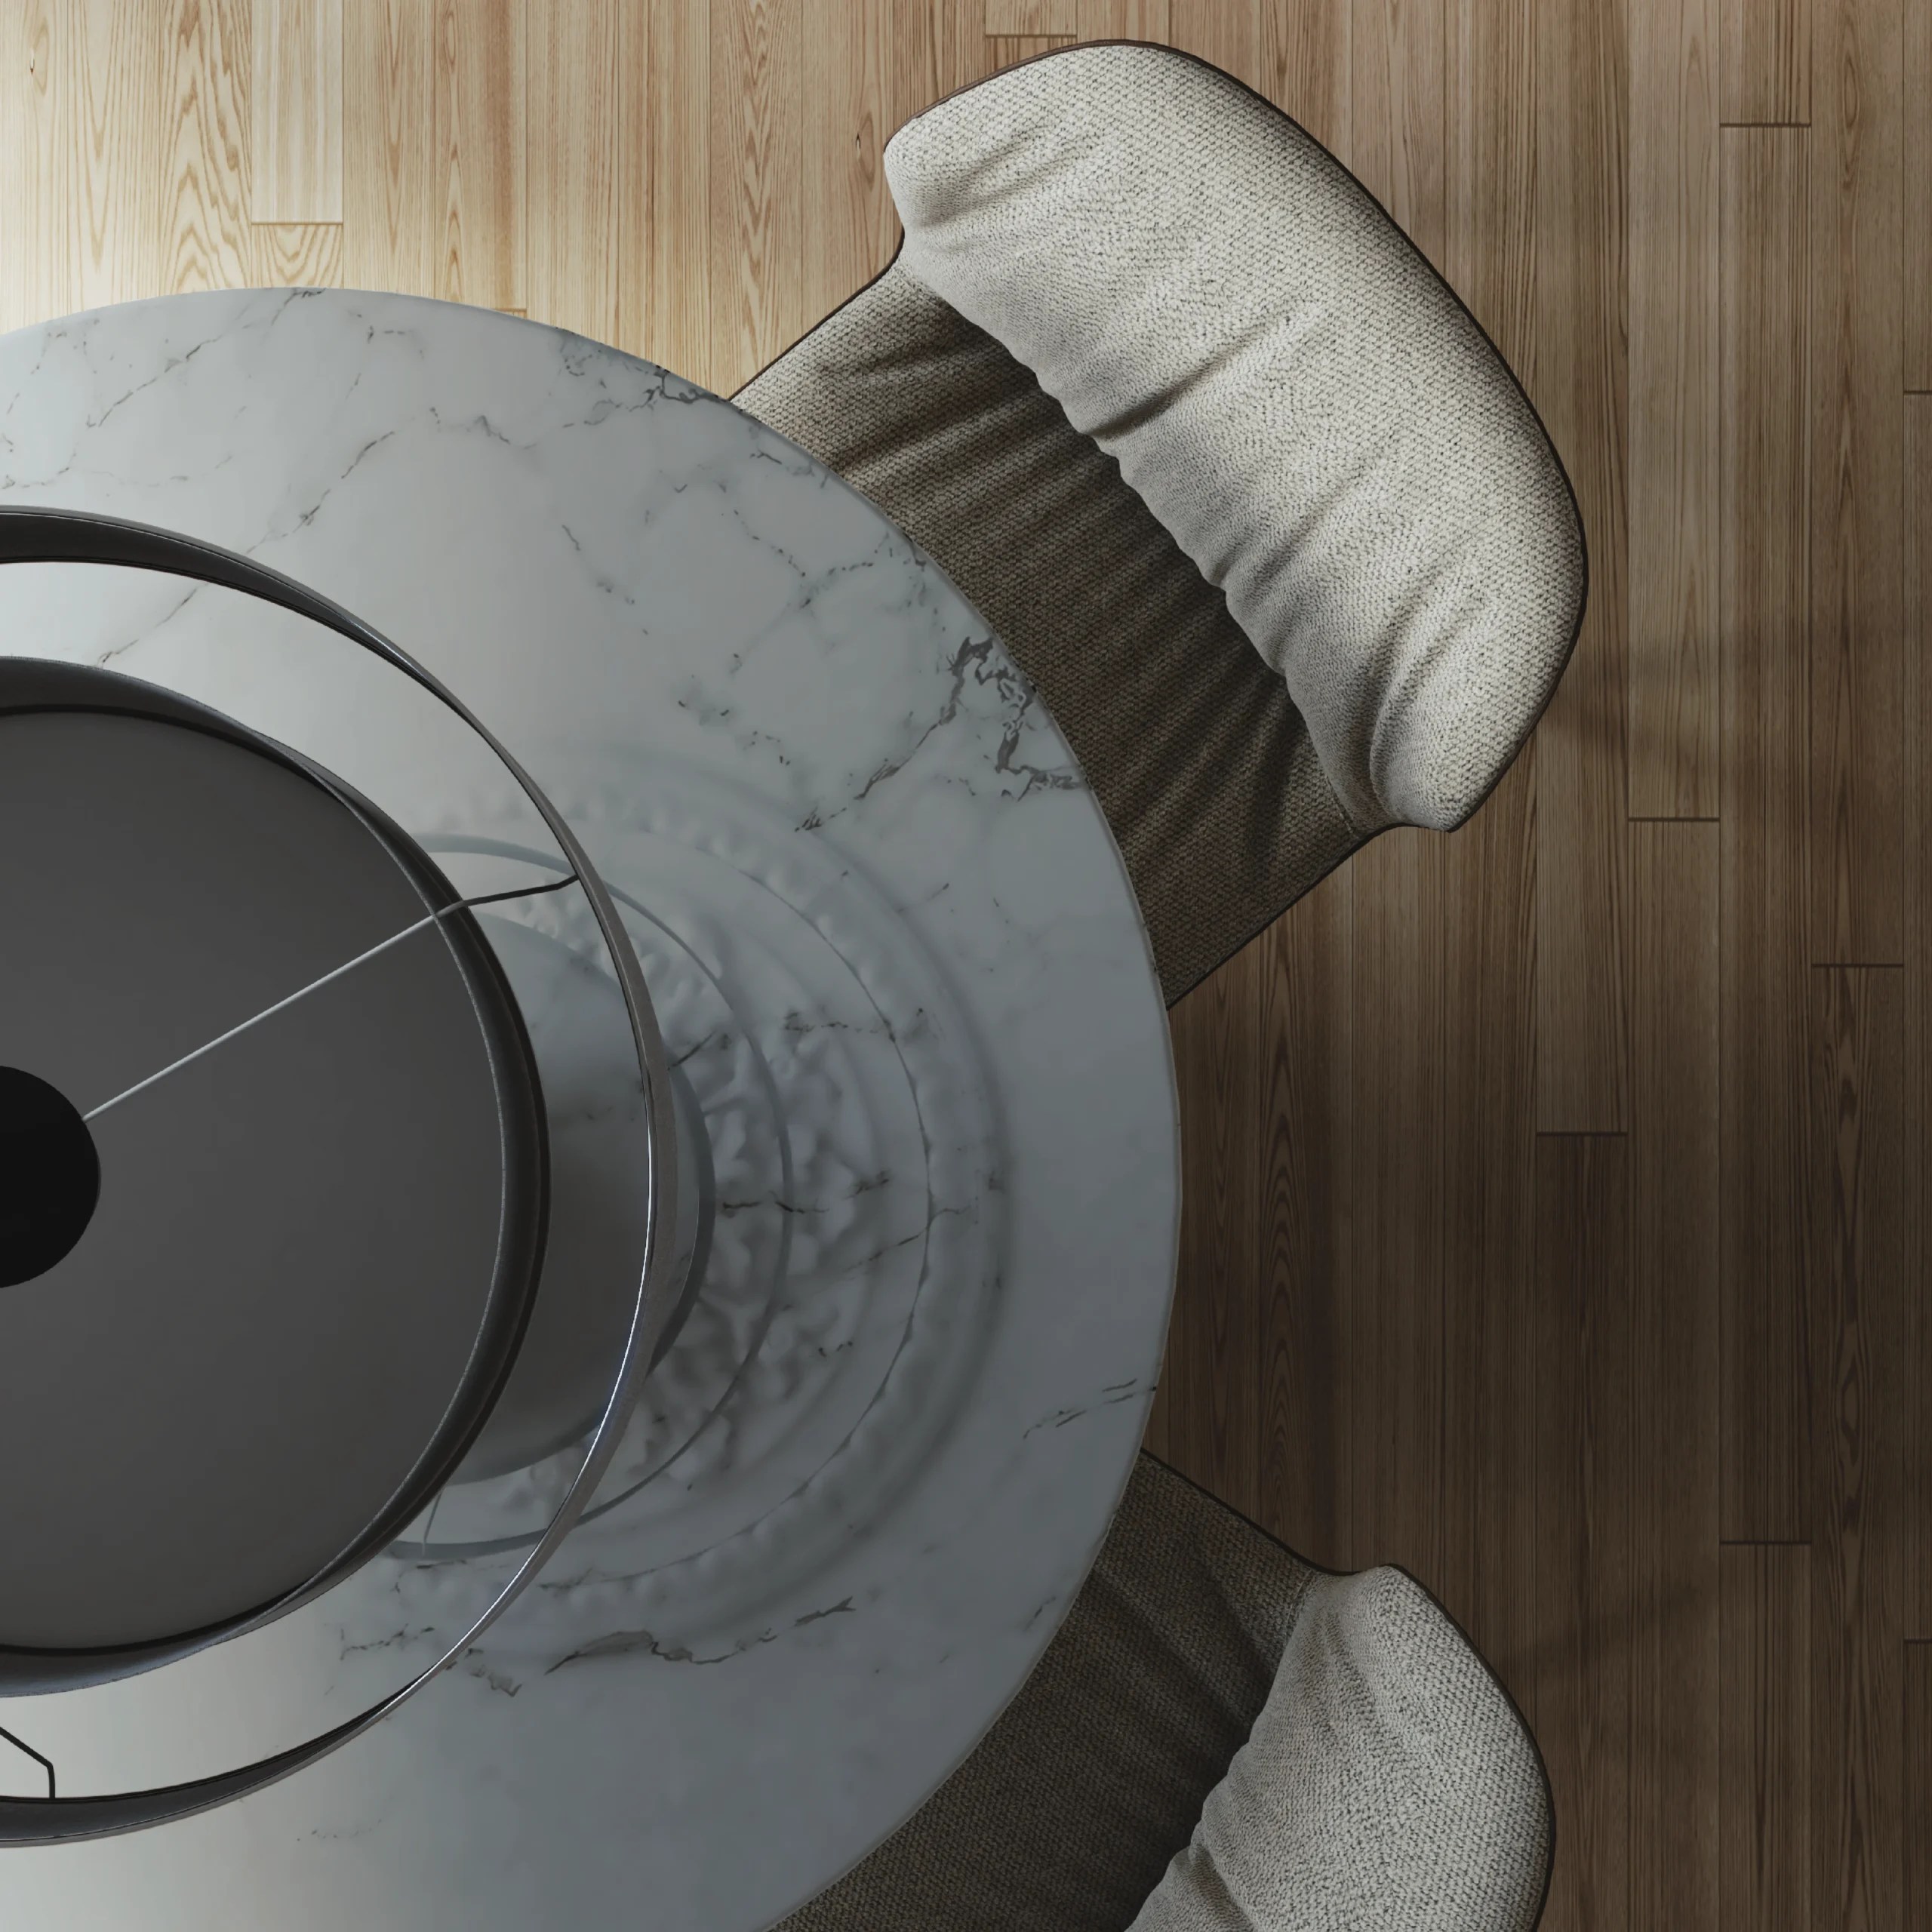
• Natural light floods in through full-height windows, enhancing the warmth of the light oak flooring and highlighting the rich textures of the upholstered and leather dining chairs surrounding a round marble-top table.
• This space is not just a kitchen—it’s a statement of quiet luxury, ideal for those who appreciate refined materials, timeless design elements, and intelligent spatial use.
Design the Space You’ve Always Wanted
Let’s make your dream space a reality. Start your journey with Marfer Design Studio. Fill out the form and receive your personalized quote today.